- 613-620-3870
- sue@dunton.ca

1278 Anderson Road N
Tichborne
Ontario
K0H 2P0
$1,250,000
Property Description
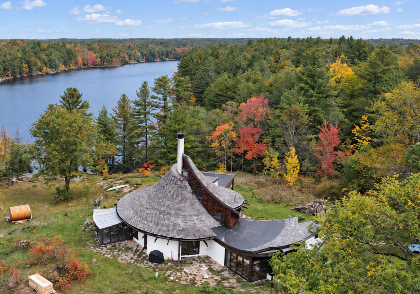
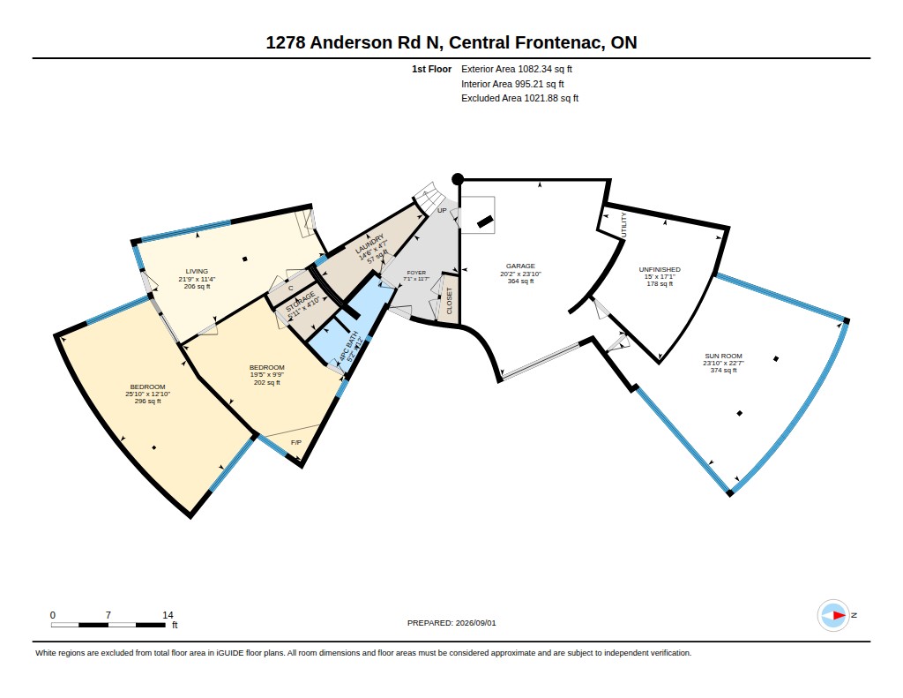
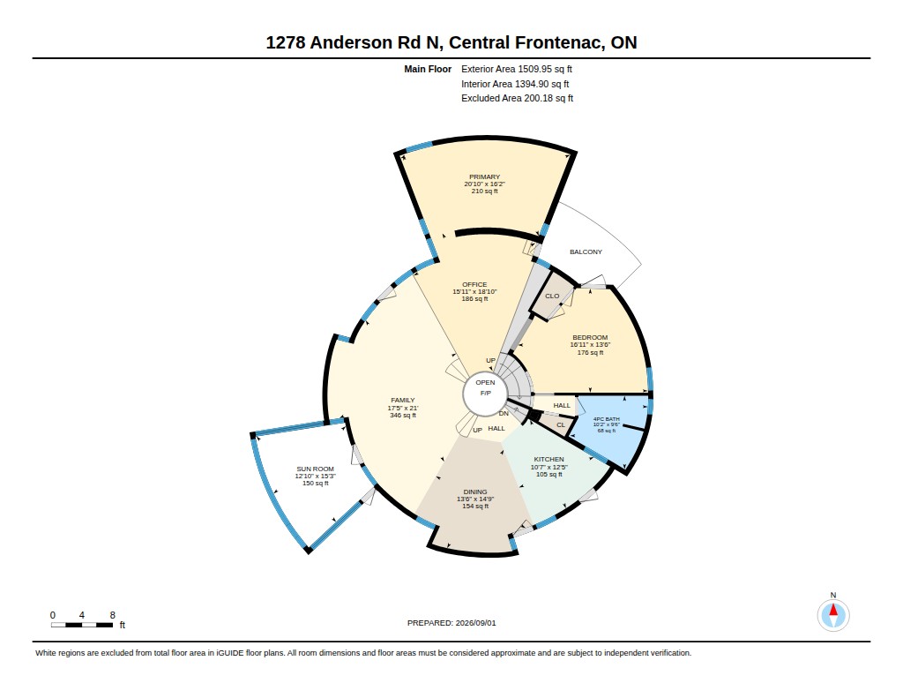
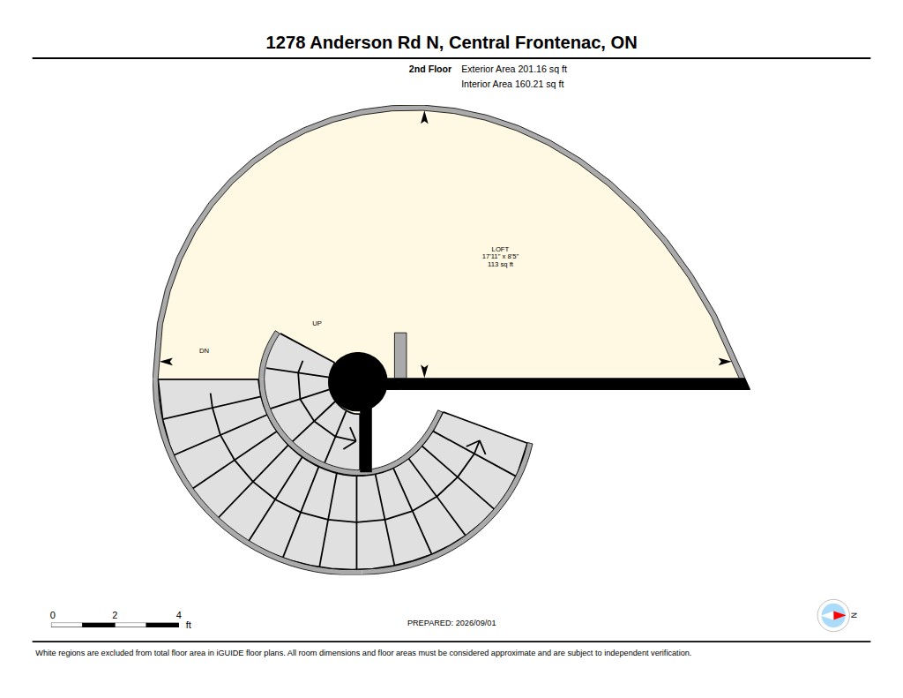
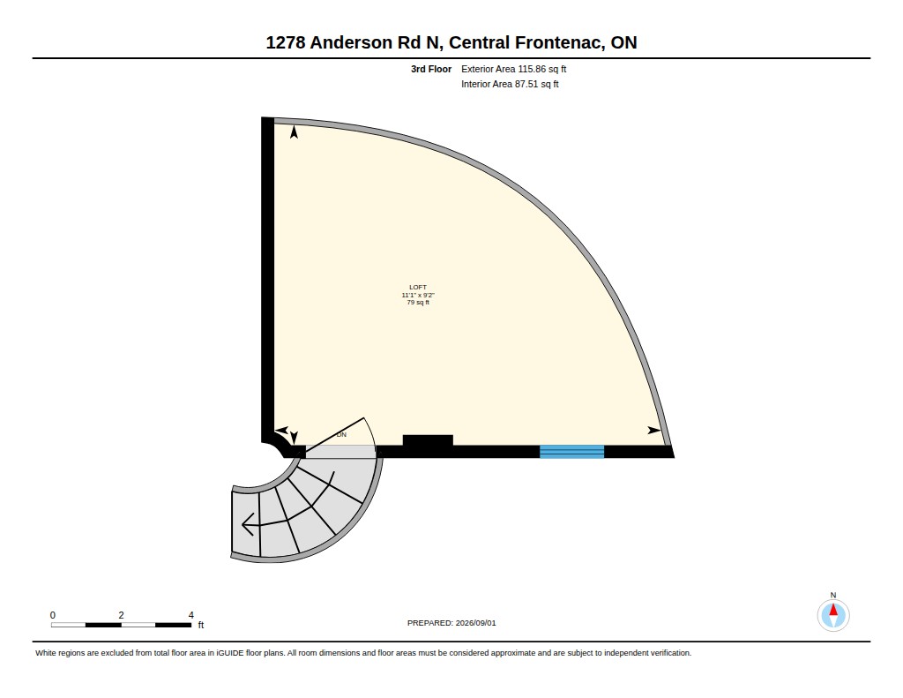
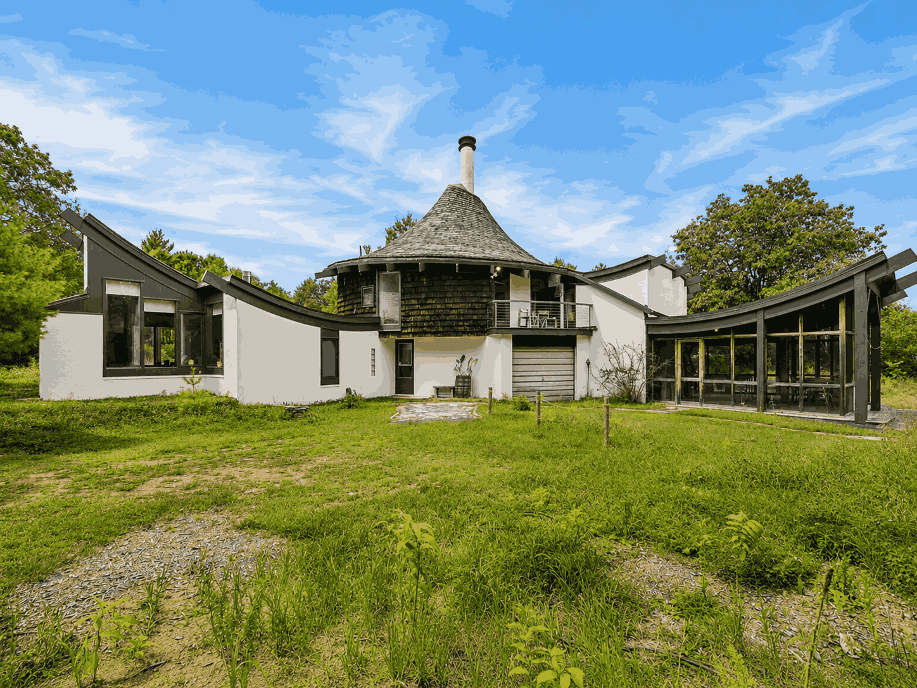
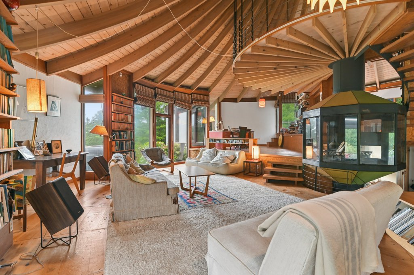
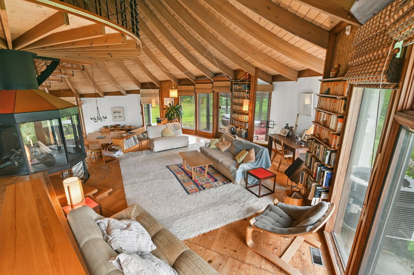
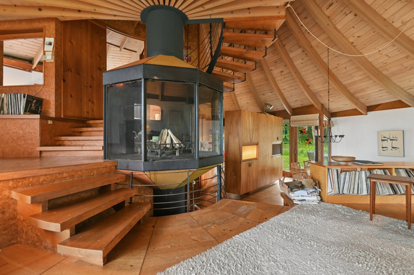
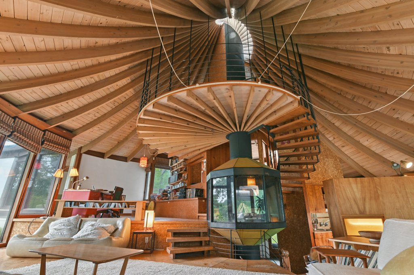
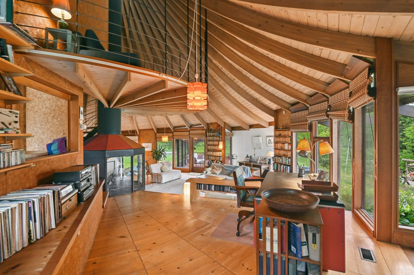
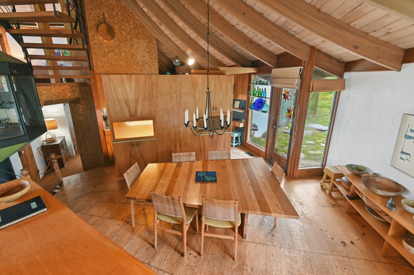
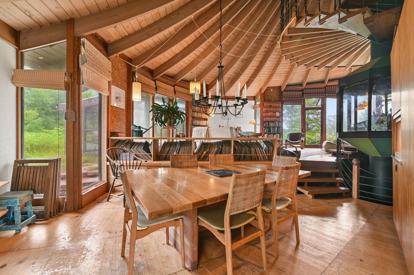
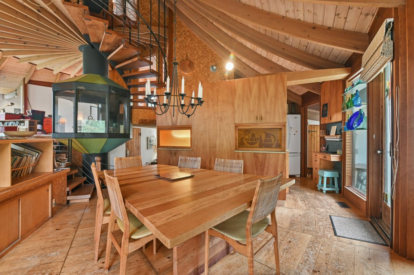
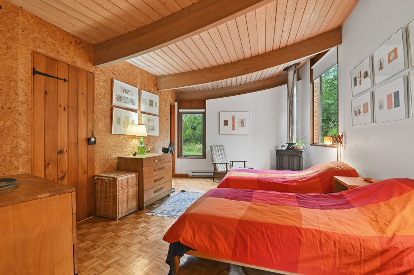
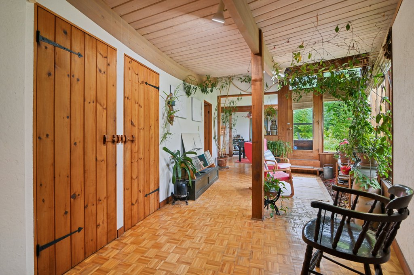
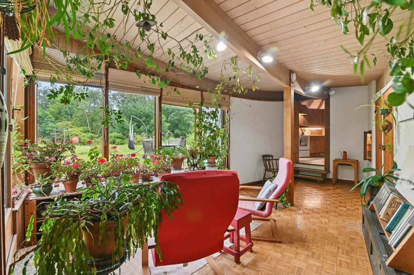
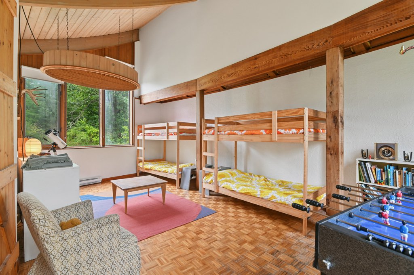
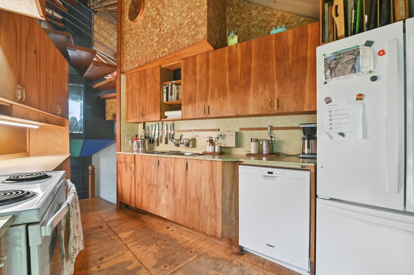
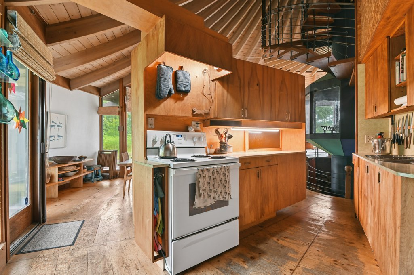
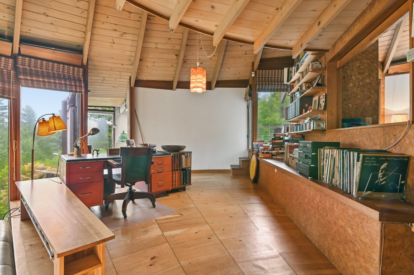
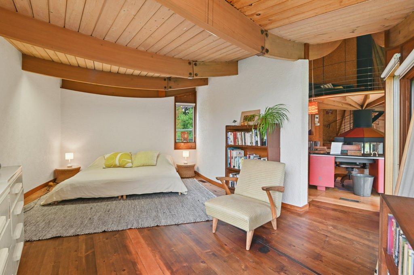
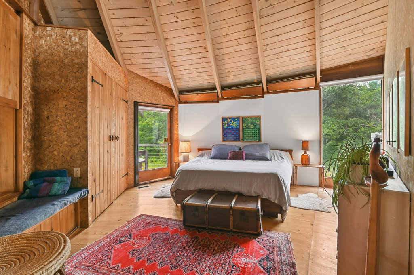
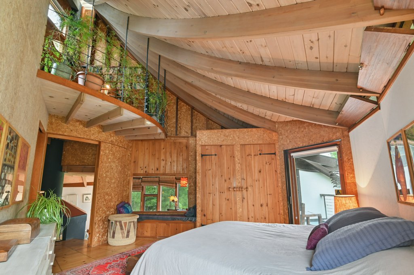
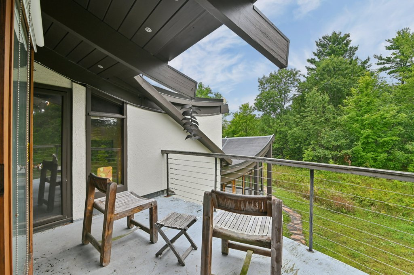
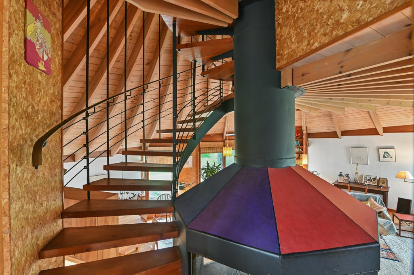
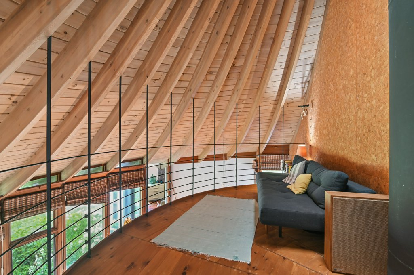
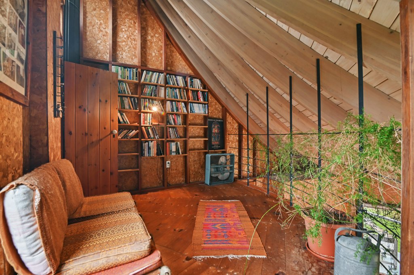
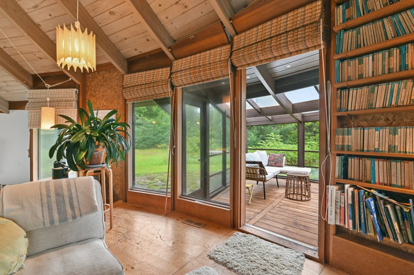
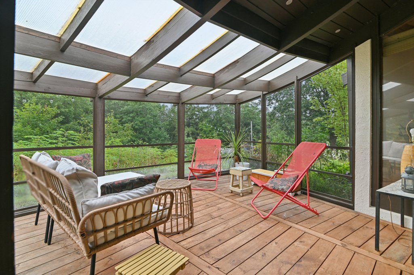
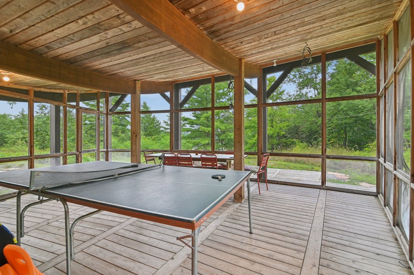
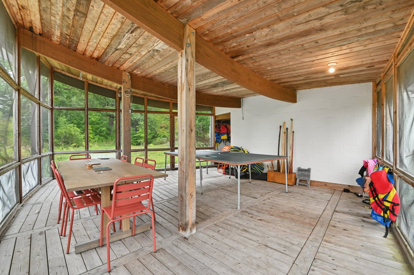
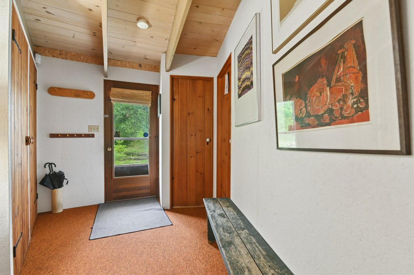
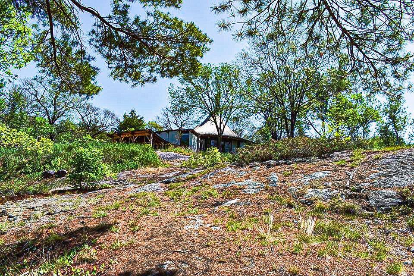
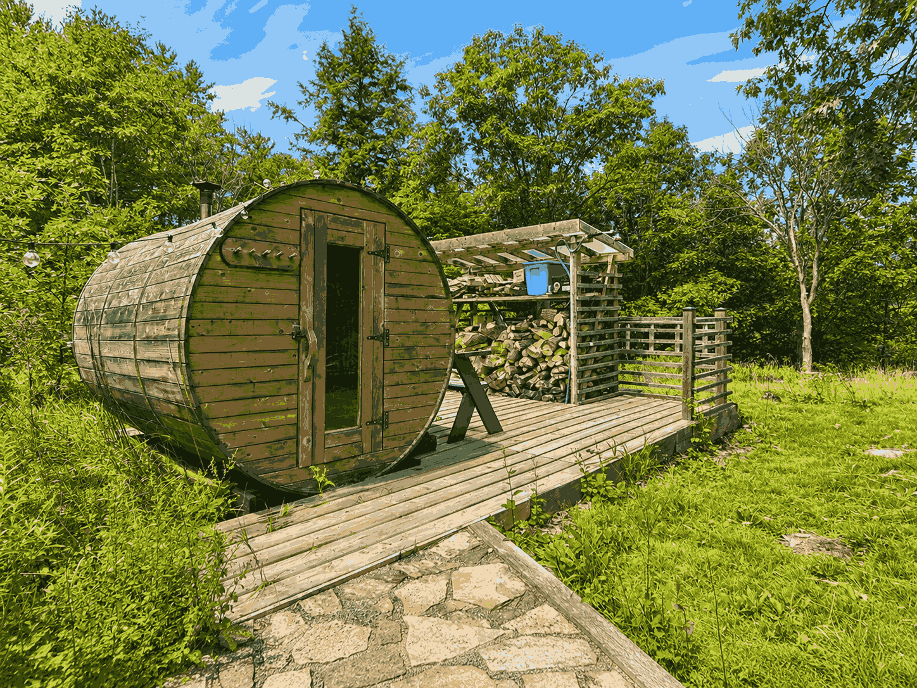
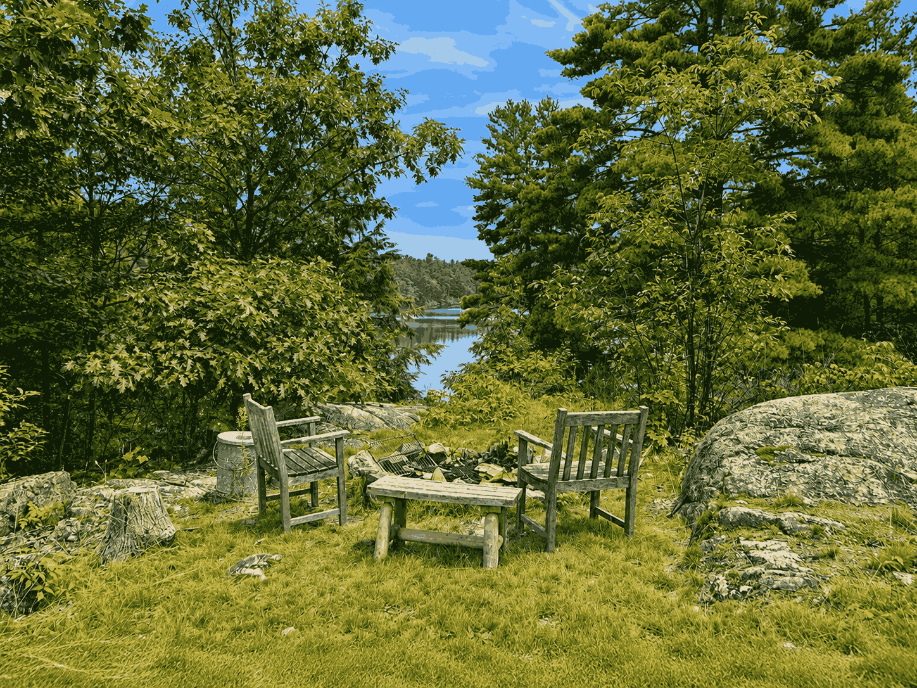
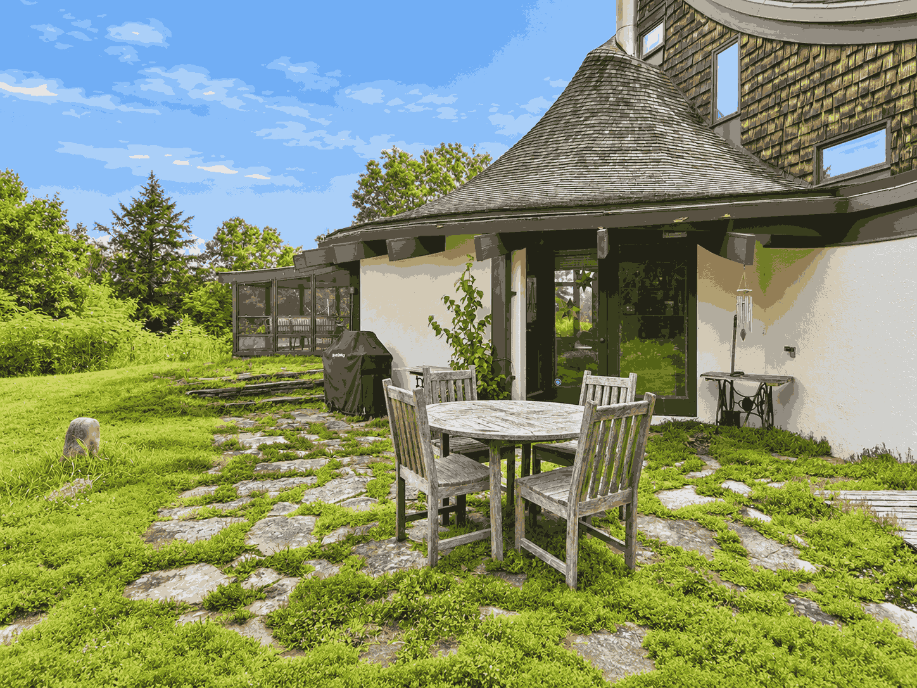
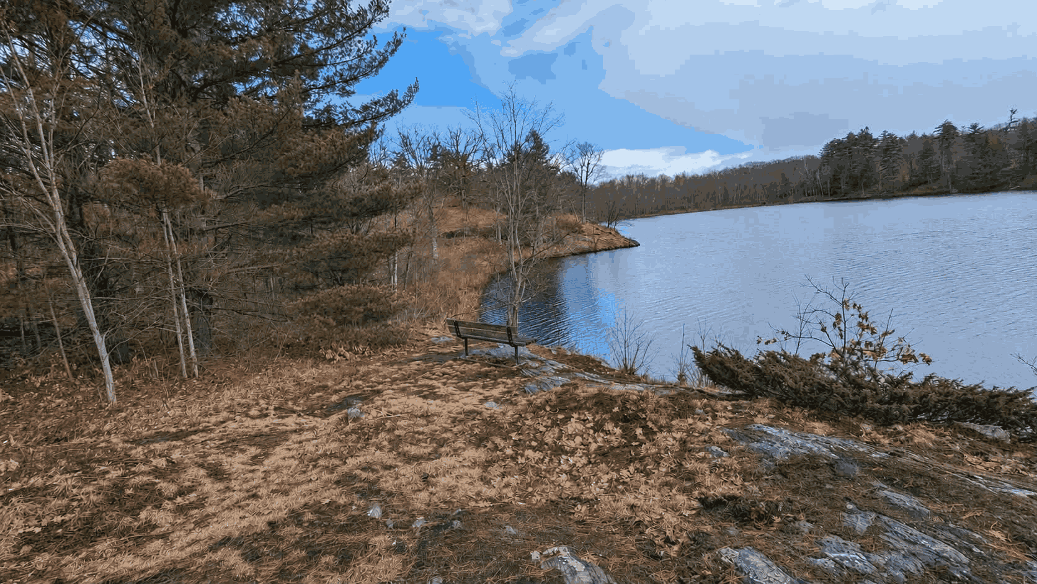
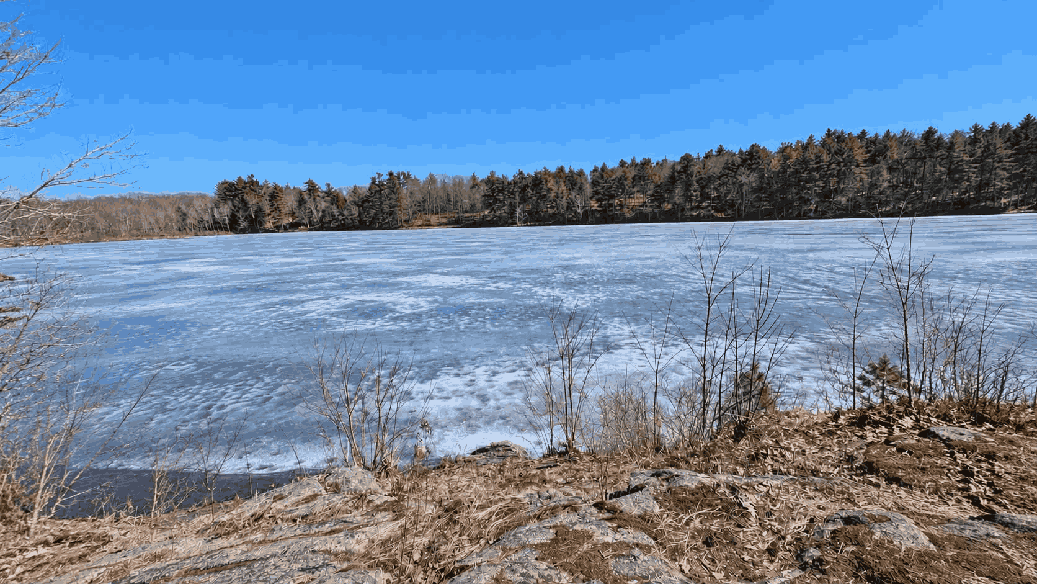
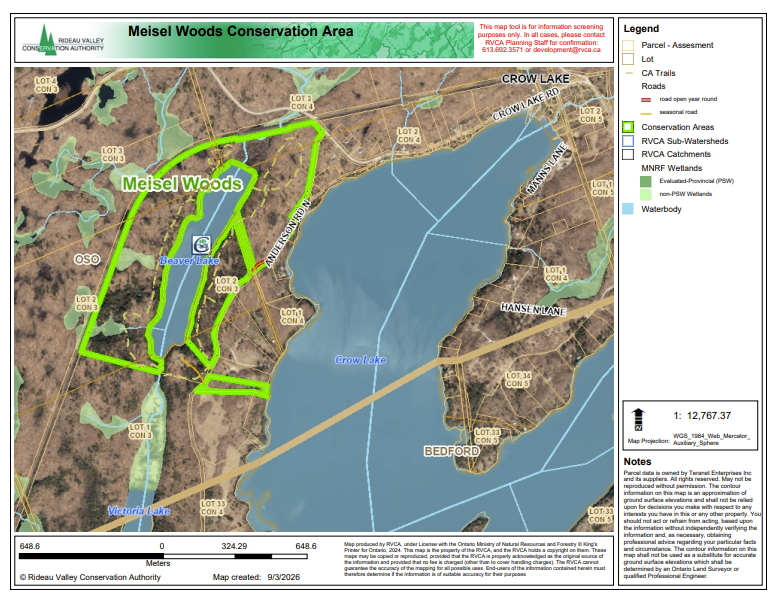
There are cottages, & then there are places that simply could not be recreated. Meisel House is one of them. Set atop the Precambrian Shield on Beaver Lake in Central Frontenac, this extraordinary retreat is surrounded by the rugged beauty of Meisel Woods Conservation Area. Originally known as Colimaison, the home was designed by Kingston architect Wilfred Sorensen for Canadian political scientist John Meisel & artist Murie Meisel. Its name references the French colimaçon, meaning snail or spiral; a fitting nod to the home’s remarkable radial design. At its heart, a sculptural spiral staircase wraps around a dramatic multi-sided glass fireplace beneath soaring timber ceilings. Curved walls, exposed wood, changing floor levels, built-in shelving & expansive glazing create an interior that feels completely connected to the landscape. The living & dining spaces flow around the central hearth, complemented by the original wood kitchen, an elevated office/library, lofts, 3 bedrooms & flexible guest spaces. 2 screened porches extend the space outdoors. Outside, the home settles naturally into its surroundings, where granite outcrops, moss, forest & meadow lead toward the waterfront. Follow the path to Beaver Lake & a substantial cedar dock, ideal for swimming, paddling, fishing or simply taking in the quiet. A wood-burning barrel sauna adds to the 4-season experience. This is more than a cottage; it is architecture, landscape & history intertwined. Surrounded by approximately 130 acres of conservation land around the 60-acre headwaters lake, this is a rare opportunity to become the next steward of one of Central Frontenac’s most distinctive waterfront properties. Conveniently located for both weekend escapes & longer stays, Meisel House is approximately 15 mins from Sharbot Lake, 30mins to Perth, 45mins from Westport, roughly 1hr from Kingston, & approximately 1.5hrs from Ottawa, offering a remarkable sense of seclusion without feeling removed from everyday amenities.
Property Taxes: $6,434.43/2026
Inclusions: Refrigerator, Stove, Dishwasher, Washing machine, Dryer, Dining Room Table and Dining Chairs, Bed in Primary Bedroom, (Additional furniture may be negotiated)
Exclusions: Specific art pieces to be determined by seller
Average utilities: $411/monthly
Property Upgrades (2017 – Present)
2017
- Installed custom horizontal safety bars to loft and stairwell railings.
2018
- Converted library into a den/guest space
- Removed roots and serviced septic system
- Replaced 4 windows
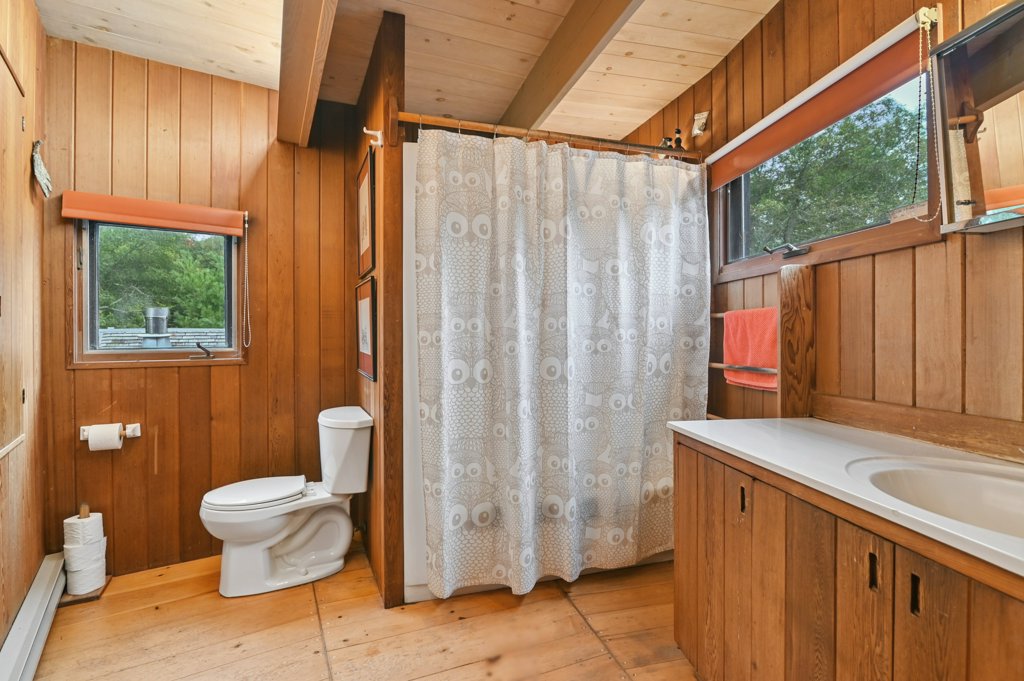
- Upgraded downstairs bathroom flooring from carpet to tile
- Installed a cedar dock.
2019
- Installed cedar shake roof
- Removed two original garages (converting them into the large, screened porch and open cedar deck)
- Replaced all major appliances (excluding the dryer)
- Repaired original downspouts
- Painted exterior and all white interior walls.
2021
- Added the sauna
- Completed plumbing updates.
2022
- Added sauna deck, woodshed, and boat rack
- Uncovered flagstone pathways
- Added gardens and compost areas
- Restored original living room blinds.
2023
- Installed basement sump pump.
2024
- Replaced floor and roof of small, screened porch of living room
- Added spray foam insulation in garage and crawl spaces
- Installed custom steps leading down to the sauna.
2025
- Added safety railing along the path leading down to the waterfront.
All information is believed to be accurate but cannot be warranted.
Property Information
Type:
Residential
Lot Dimensions:
6.616 acres – irregular lot
Taxes:
$6,434.43/2026
Water:
Well
Sewage Type:
Septic
Structure:
Type:
Detached
Bedrooms:
3
Bathrooms:
2
Basement:
n/a
Style:
Other
Square Footage:
2281/MPAC – Above Grade
Age:
1971/Approx
Flooring:
Hardwood, Tile, Carpet
Heating:
Electric furnace, with heat pump, and baseboard electric in the 2 back bedrooms
Exterior:
Stucco/Other
Garage:
1 Garage Attached
Parking:
Total Parking- 5