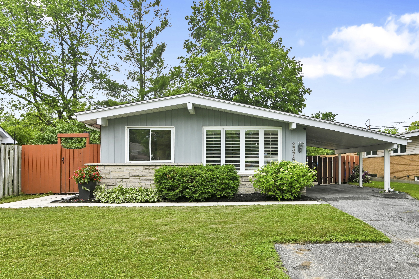
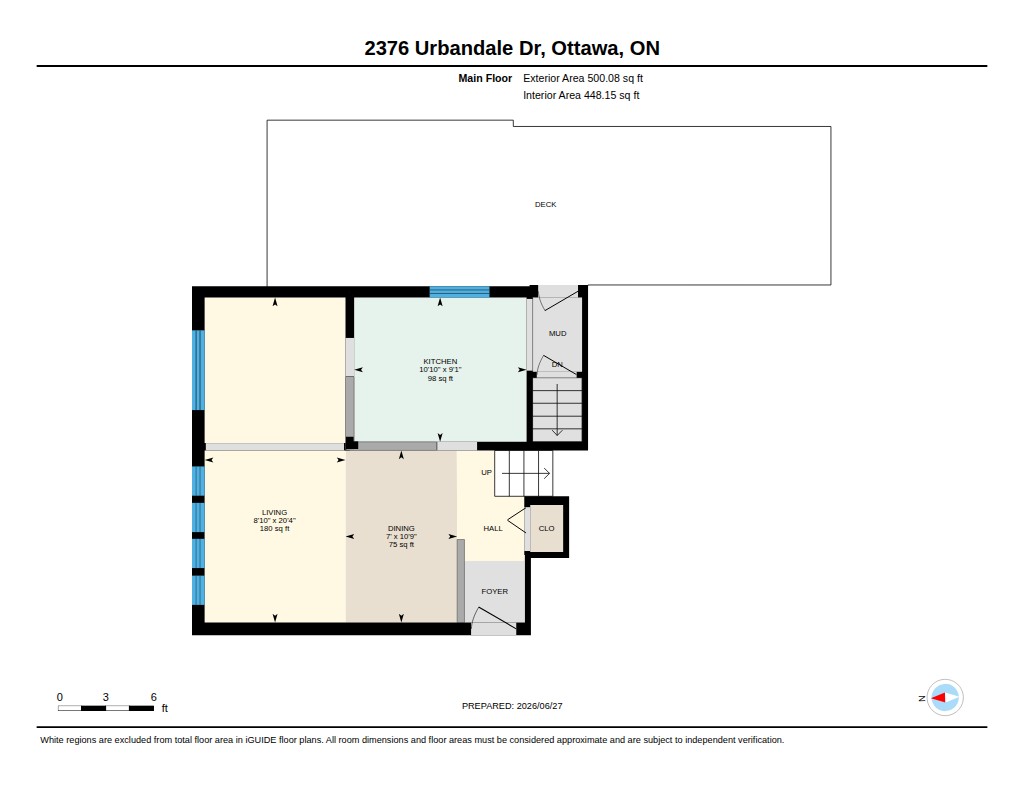
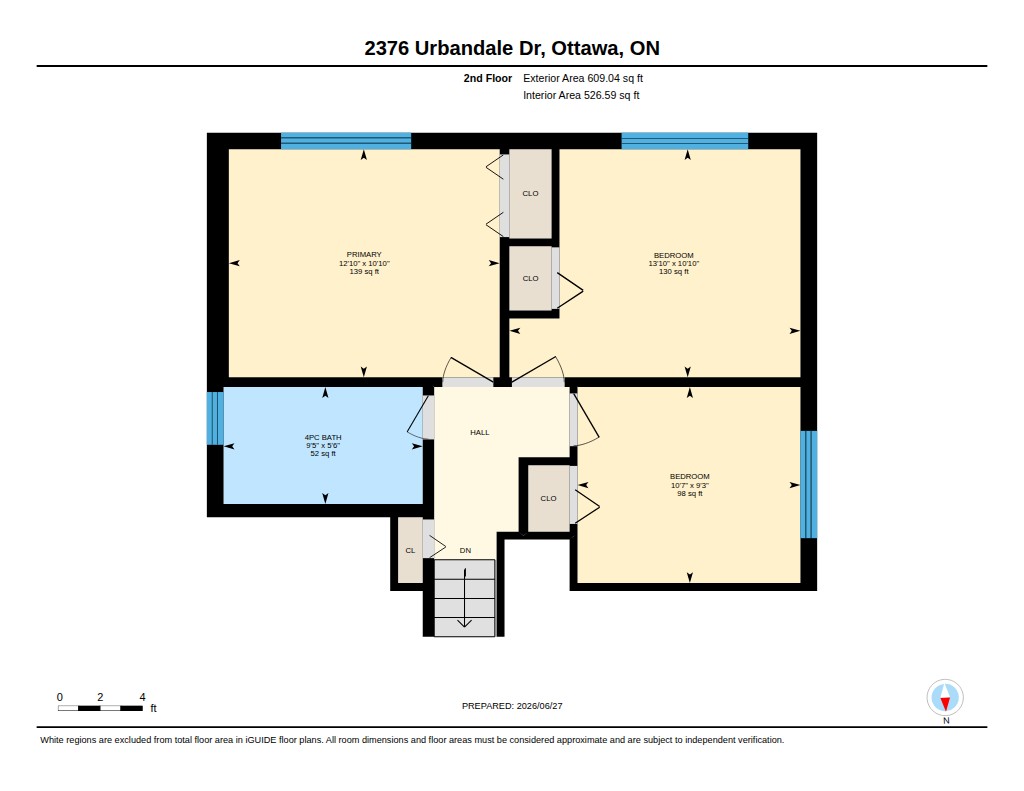
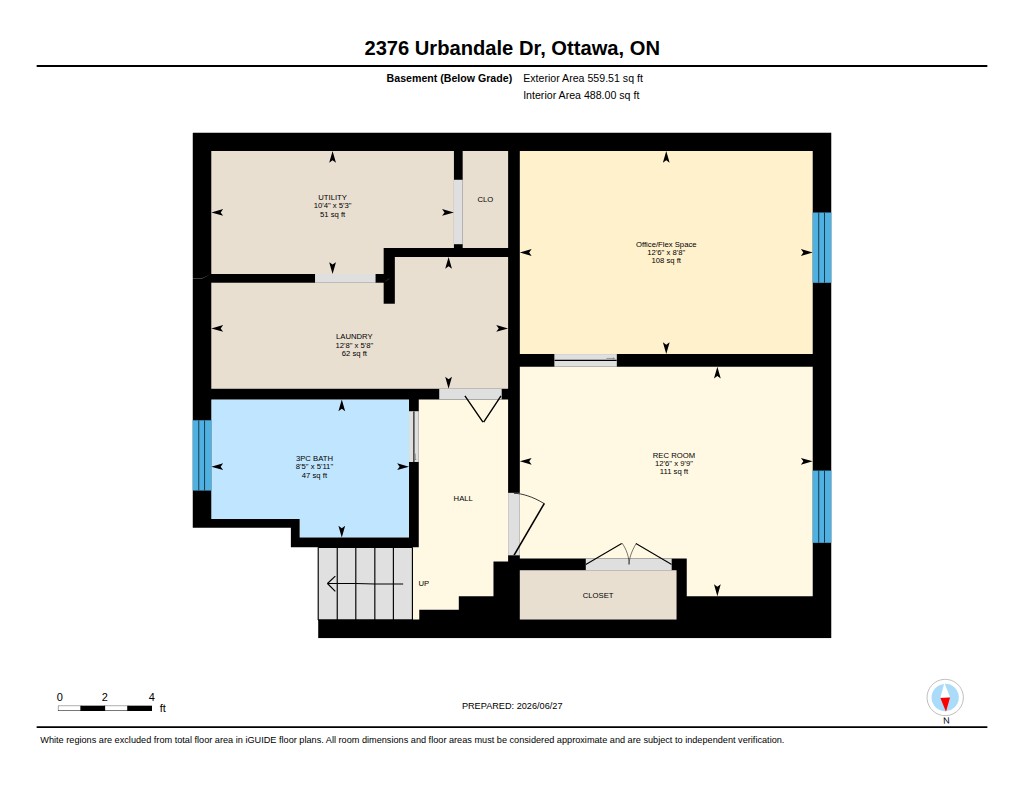
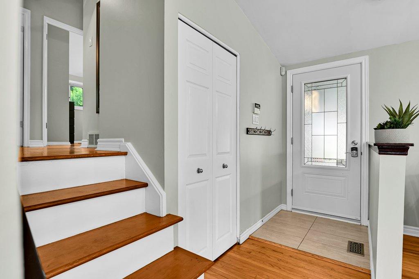
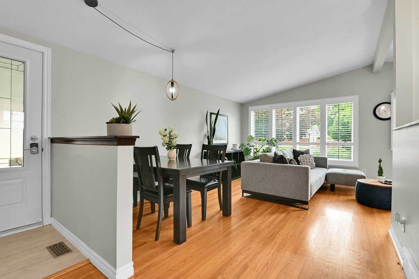
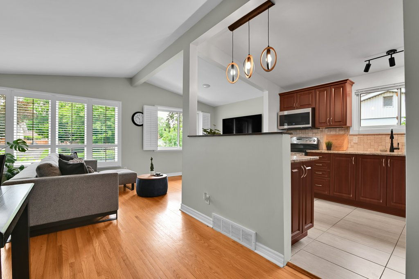
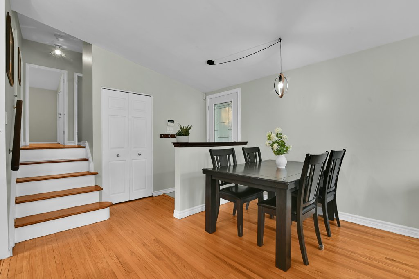
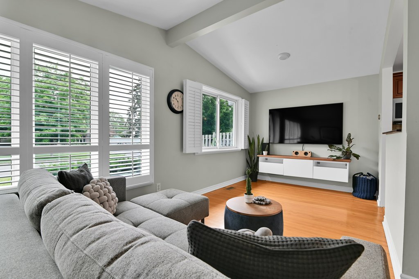
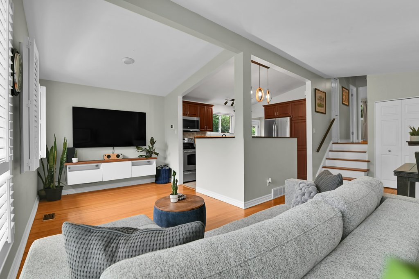
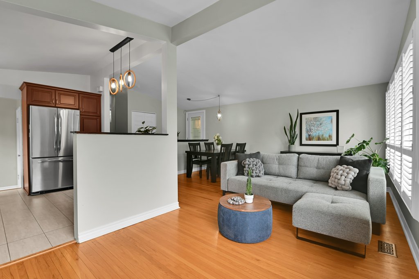
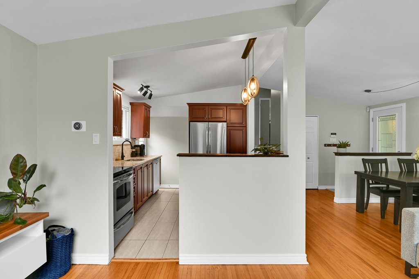
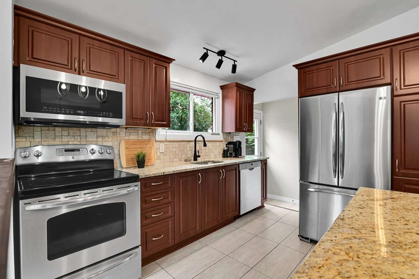
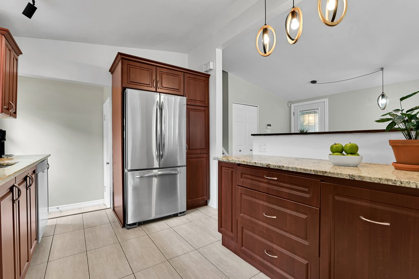
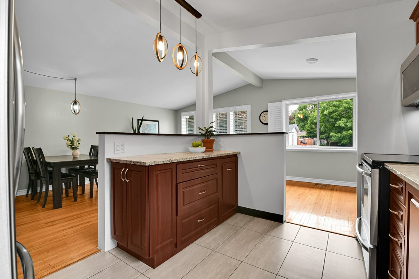
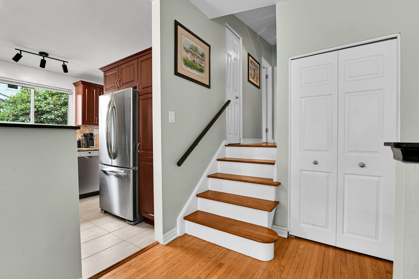
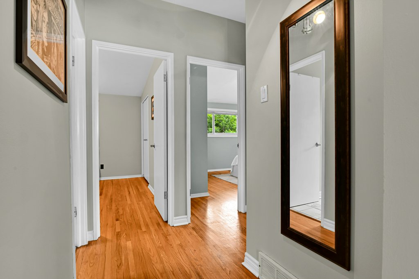
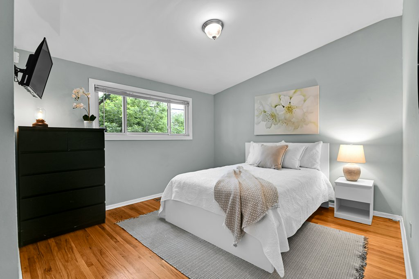
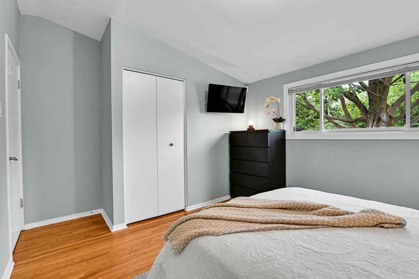
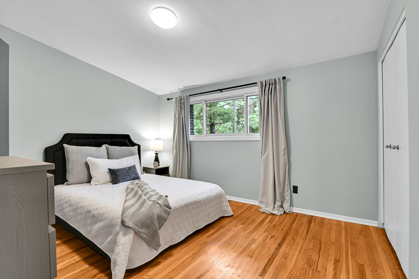
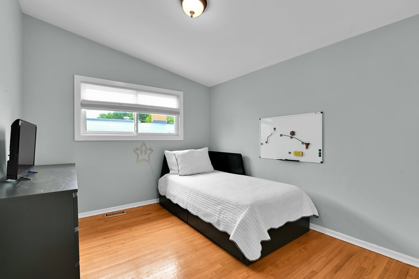
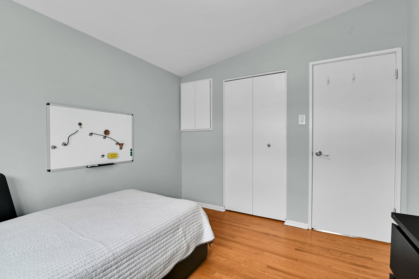
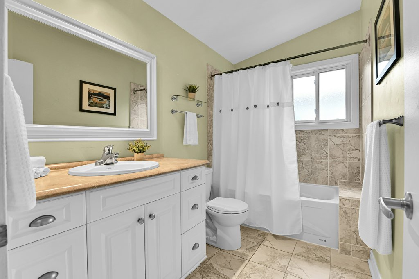
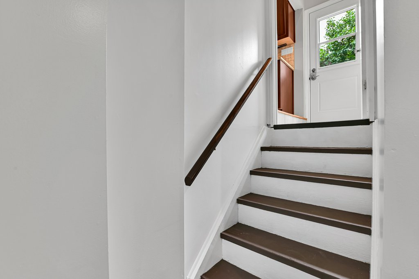
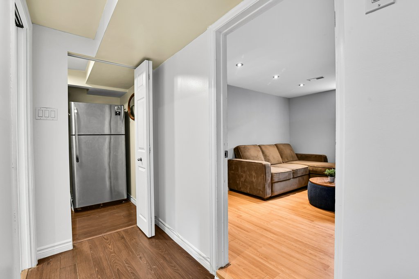
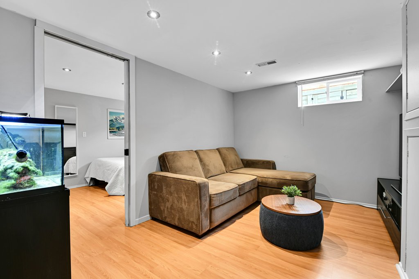
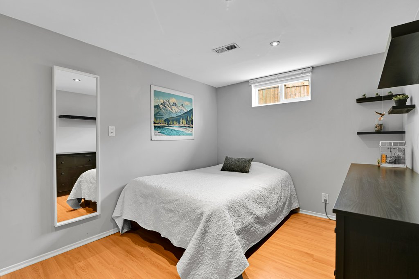
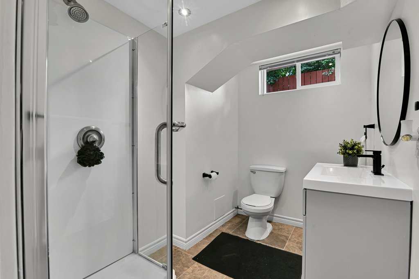
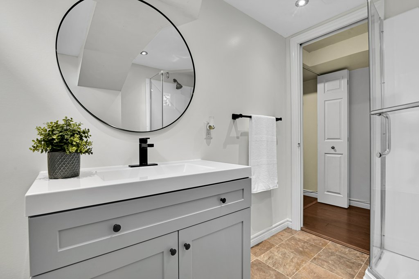
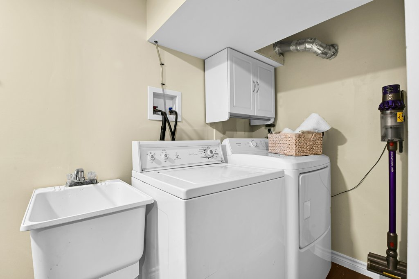
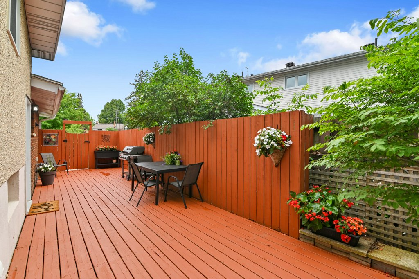
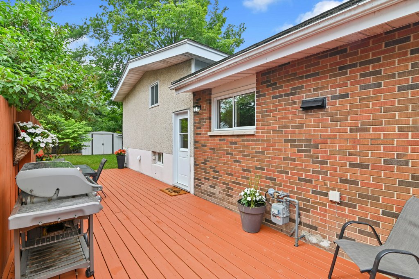
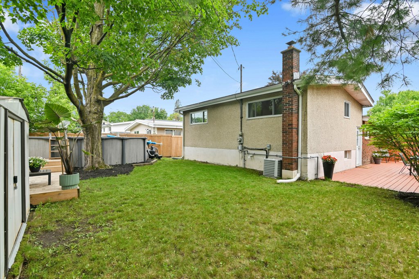
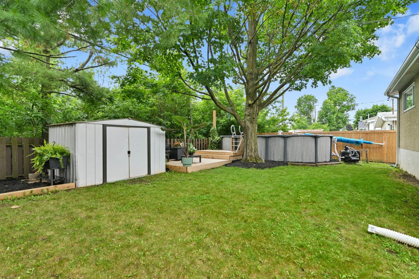
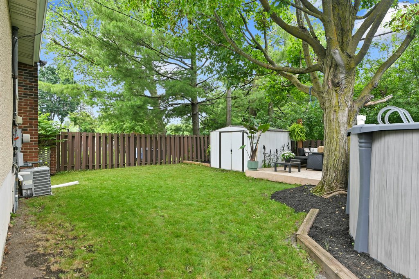
| Tucked into the established Elmvale Acres/Urbandale community, this well-cared-for split-level home offers more than meets the eye. A smart layout, generous living spaces, updated finishes, and a private backyard with two large decks and pool come together to create a special home in a convenient and central neighbourhood.The main level features a bright and inviting living room with large windows and California shutters, hardwood flooring, and a comfortable connection to the dining area. The dining space offers a natural flow for family meals or entertaining, while the kitchen provides warm cabinetry, granite countertops, stainless steel appliances, tile flooring, and excellent storage. From the kitchen, step out to the spacious rear deck, creating an easy extension of the living or dining space during the warmer months.Upstairs, you will find three well-proportioned bedrooms, each with hardwood flooring and great natural light, along with a full bathroom. The finished lower level adds valuable additional living space, including a recreation room, office, a three-piece bathroom, laundry area, and storage.The backyard is a wonderful feature of the property, offering a generous deck, green space, mature trees, storage shed, and an above-ground pool, creating a private setting for relaxing, entertaining, or enjoying time with family.Located in a well-established neighbourhood close to parks, schools, shopping, public transit, and everyday conveniences, this home also offers easy access to Elmvale Acres Shopping Centre, Canterbury Recreation Complex, CHEO, The Ottawa Hospital General Campus, Trainyards, St. Laurent Shopping Centre, and downtown Ottawa. A fantastic opportunity for families, first-time buyers, or anyone looking for a move-in-ready home in a connected and highly convenient Ottawa location. 24hr irrevocable on all offers. |