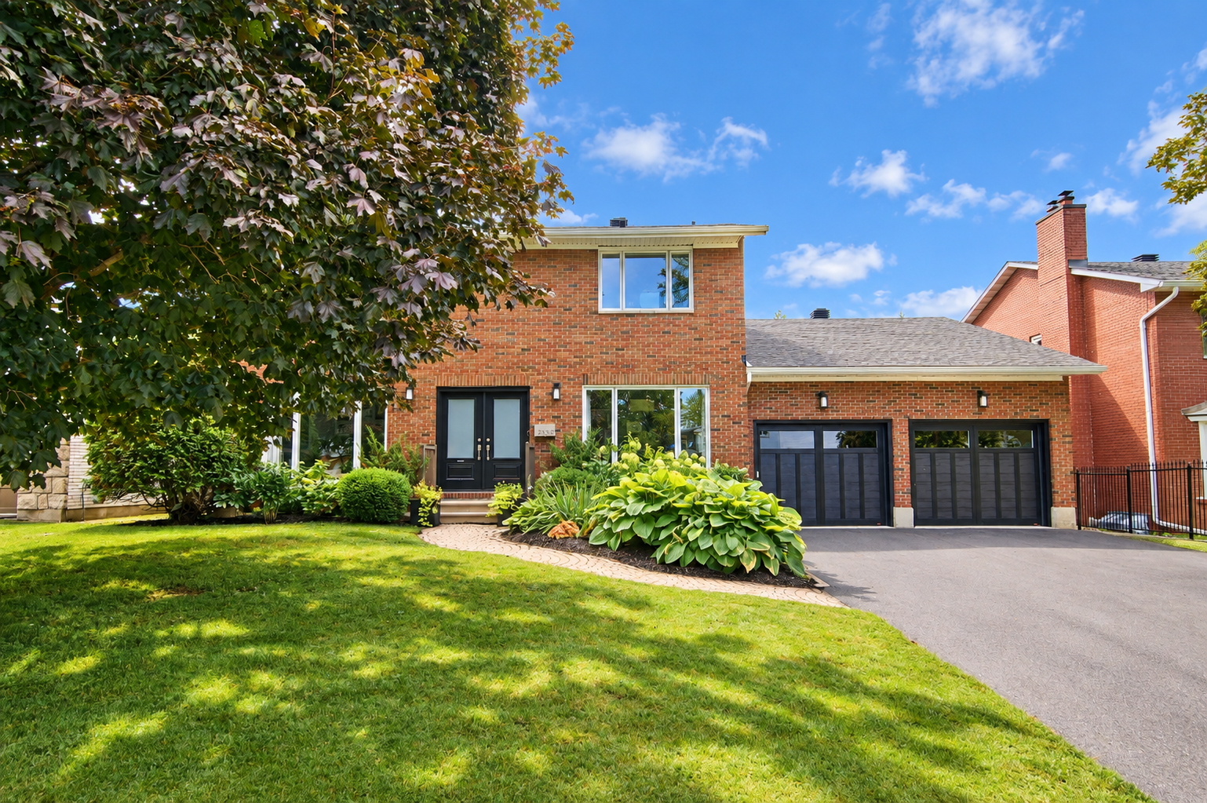
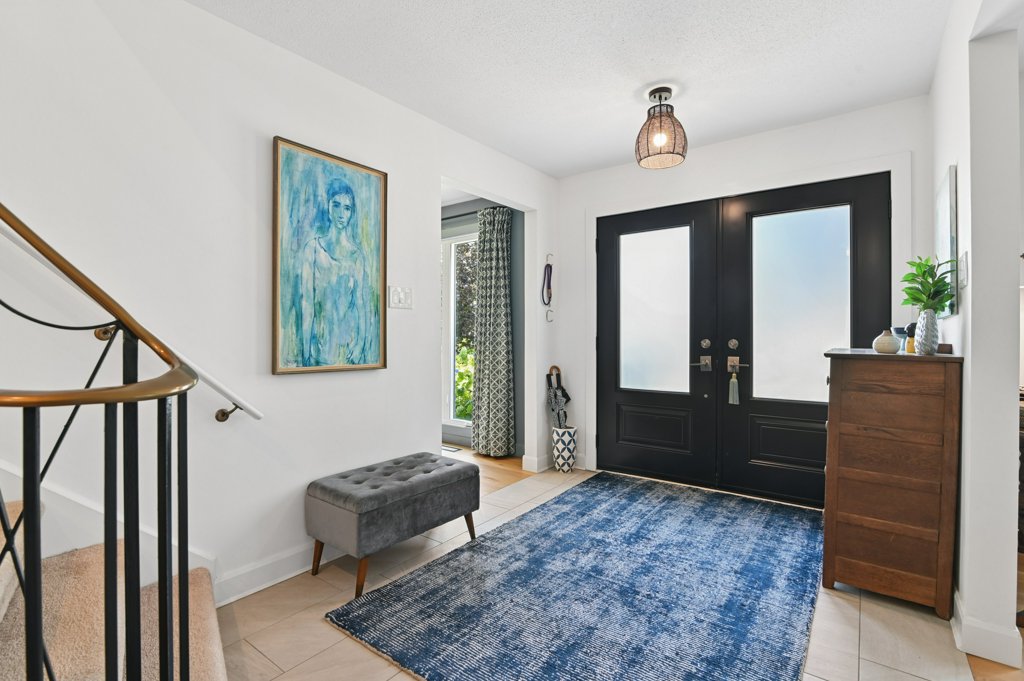
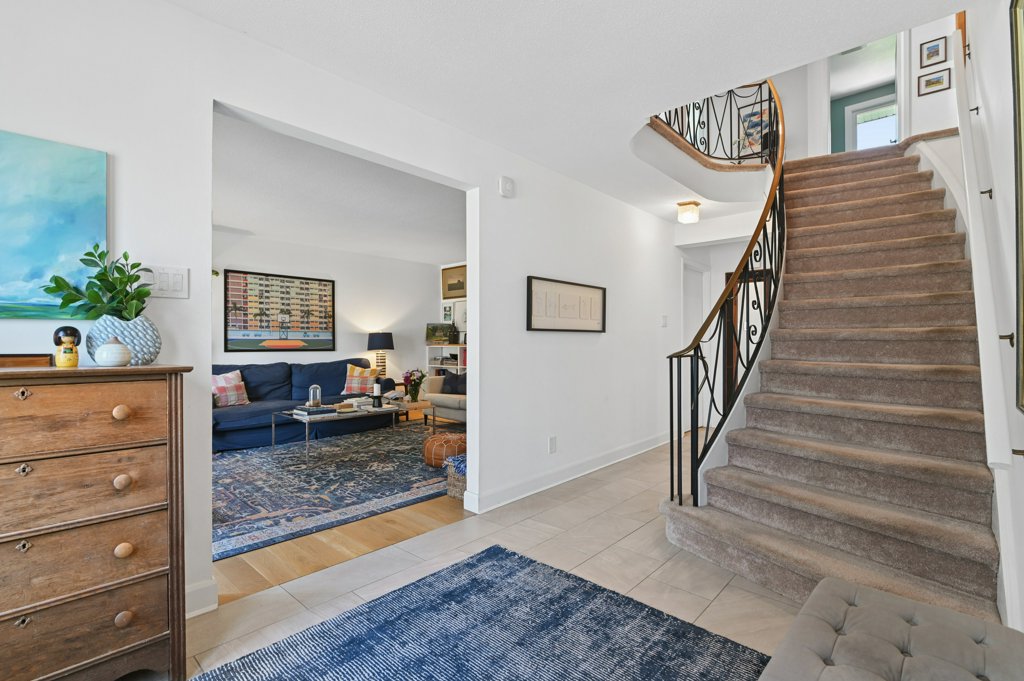
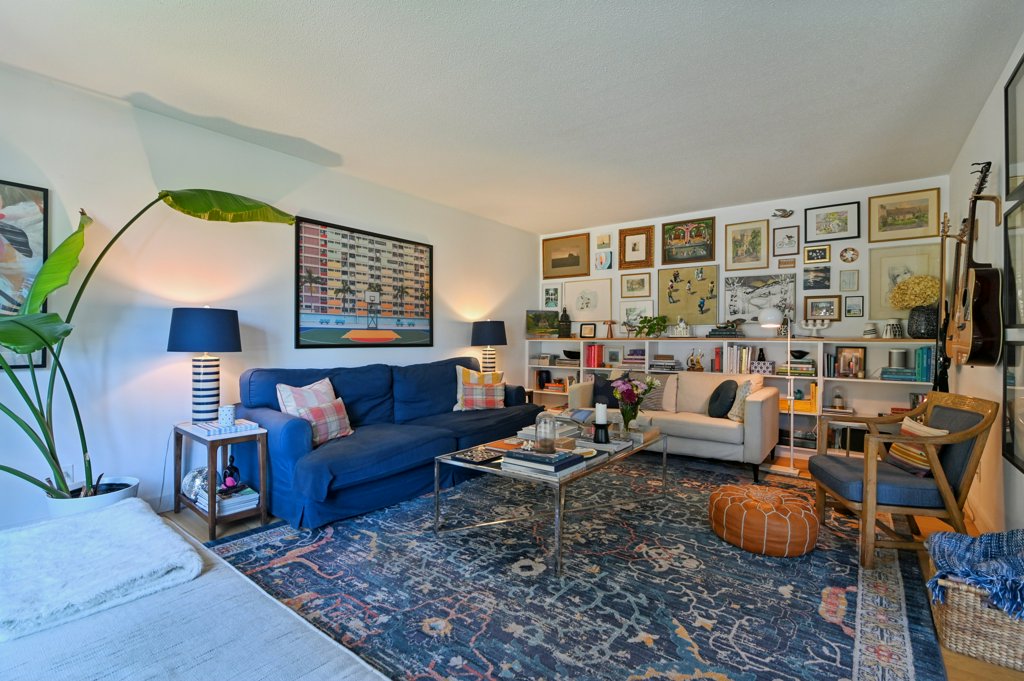
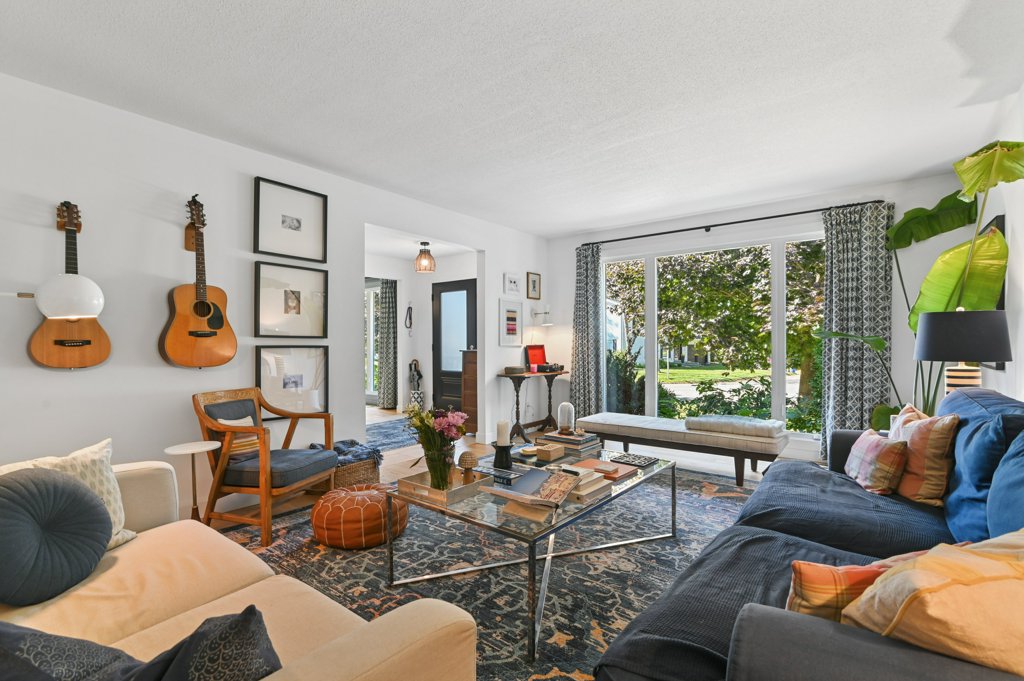
Welcome to this beautifully updated family residence in sought-after Whitehaven, offered for sale by only its second owner. Thoughtfully designed with generous room sizes, excellent functionality and a warm, inviting style, this home offers plenty of space for everyday living, family life and effortless indoor-outdoor entertaining.
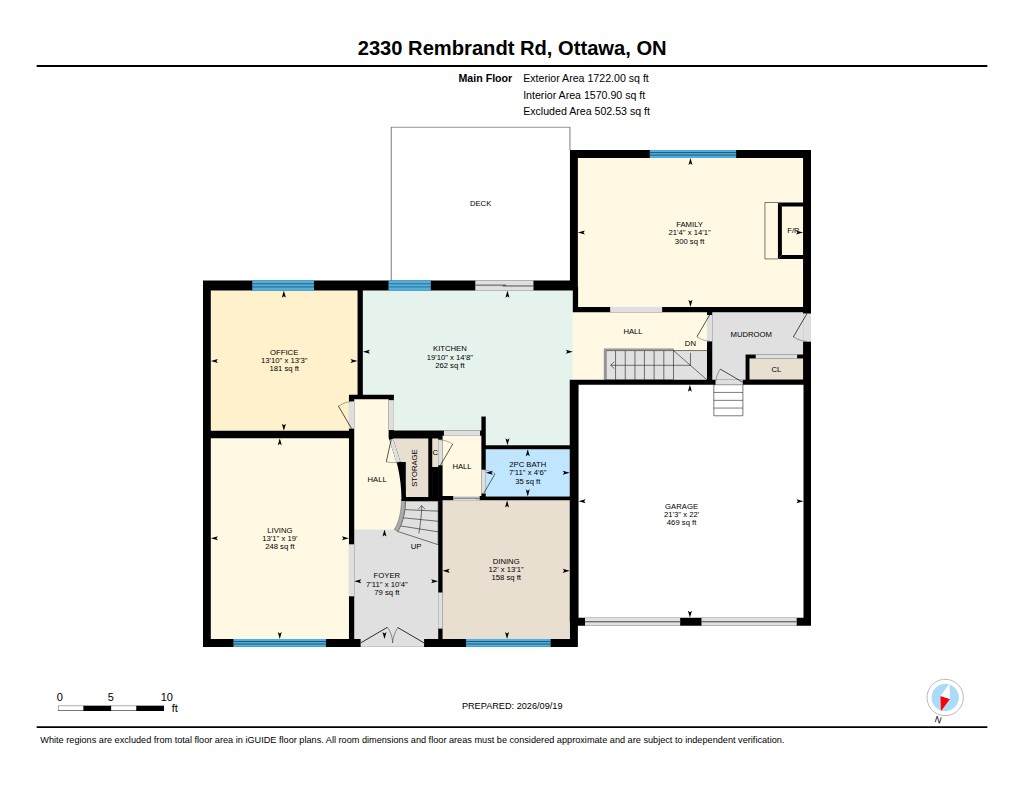
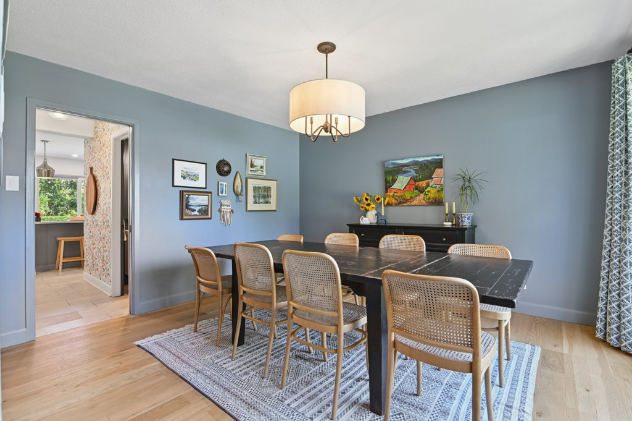
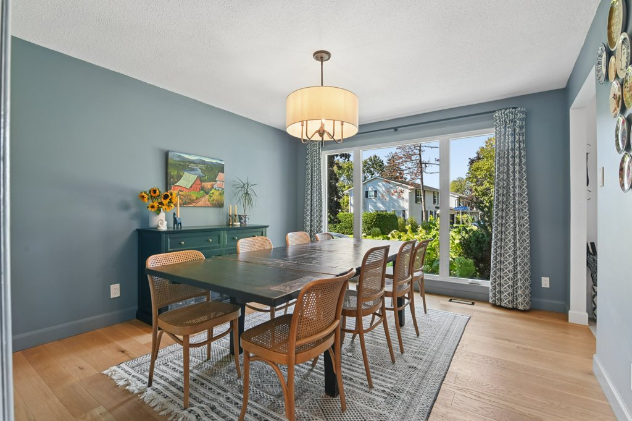
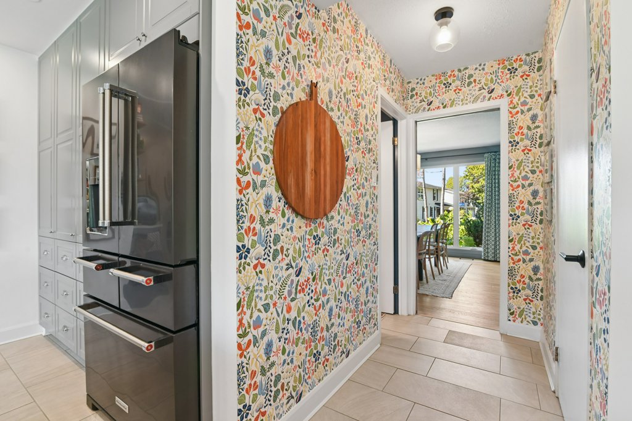
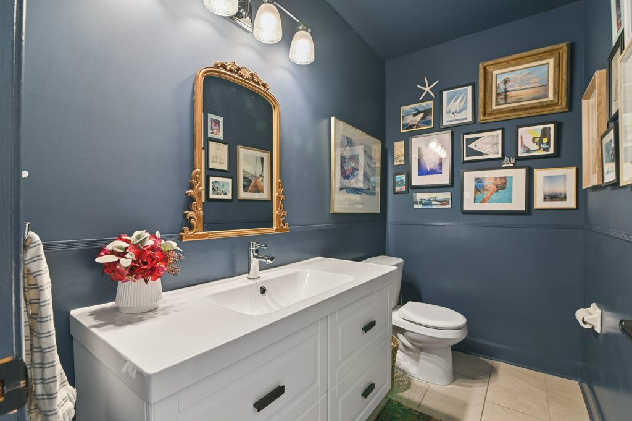
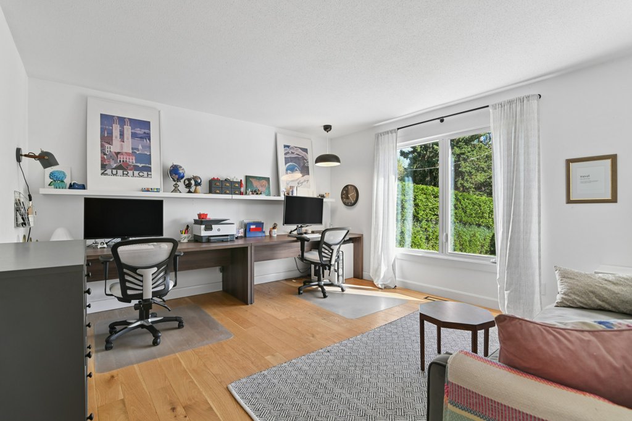
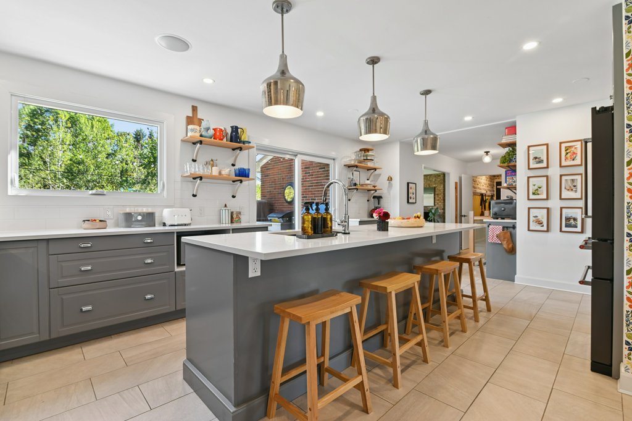
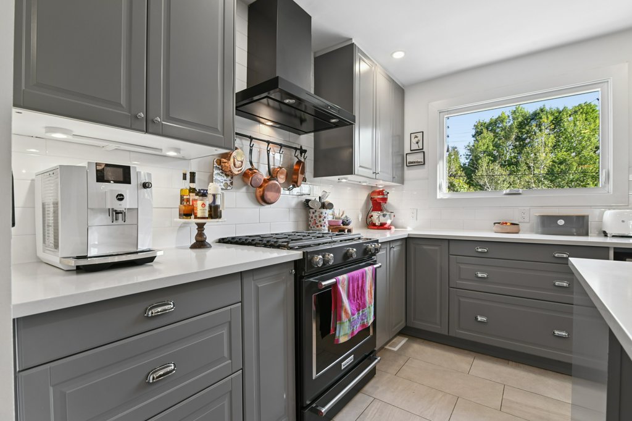
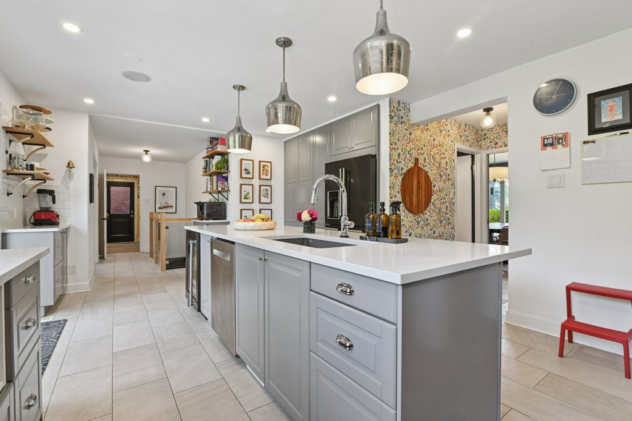
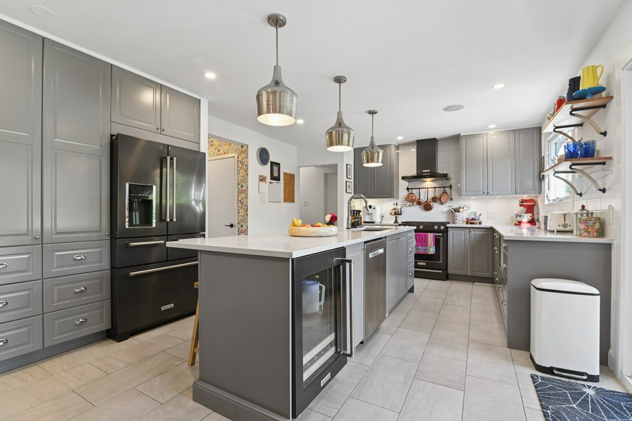
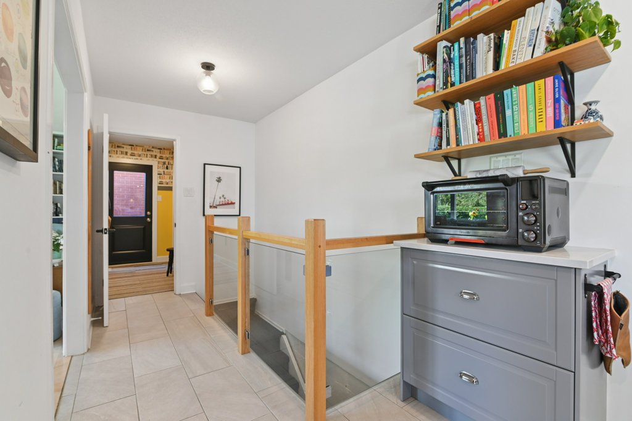
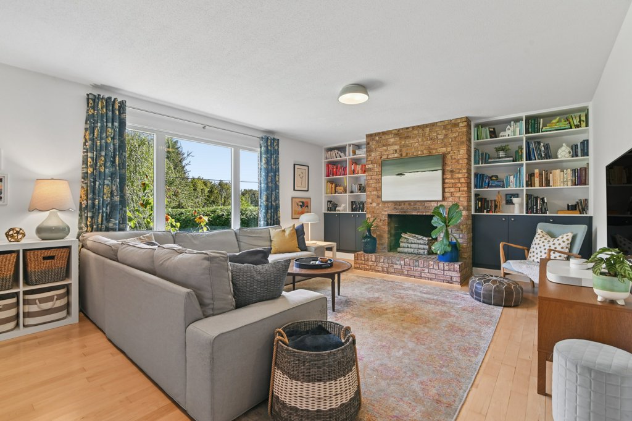
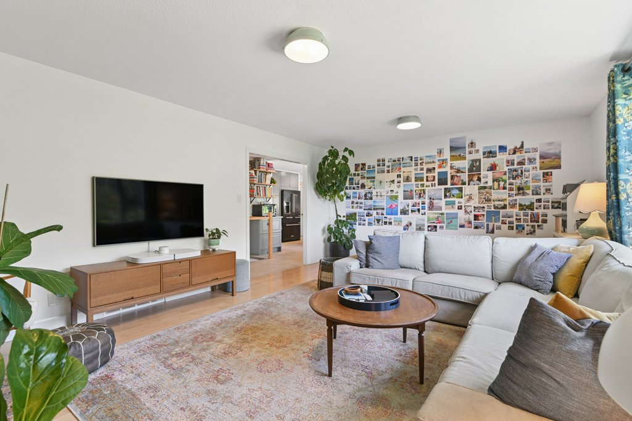
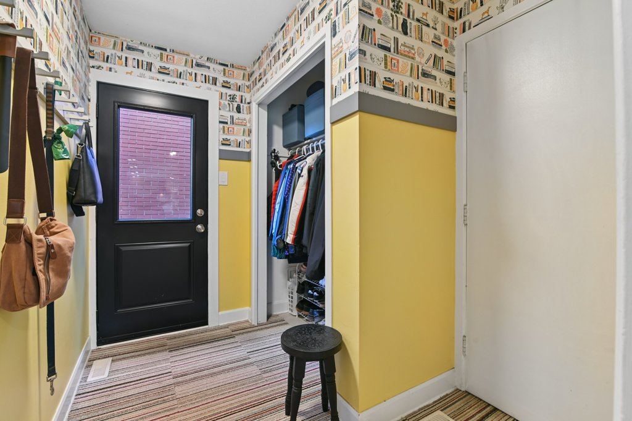
The main level features multiple living areas, including a bright formal living room, separate dining room, a comfortable family room with a glorious fireplace with custom, built-in shelving, and a large, bright dedicated home office. At the heart of the home is the spectacular kitchen, offering abundant cabinetry, extensive counter space, a large centre island with counter seating and kitchen-aid stainless-steel appliances. A convenient mudroom, powder room and inside access to the oversized double garage complete the main level.
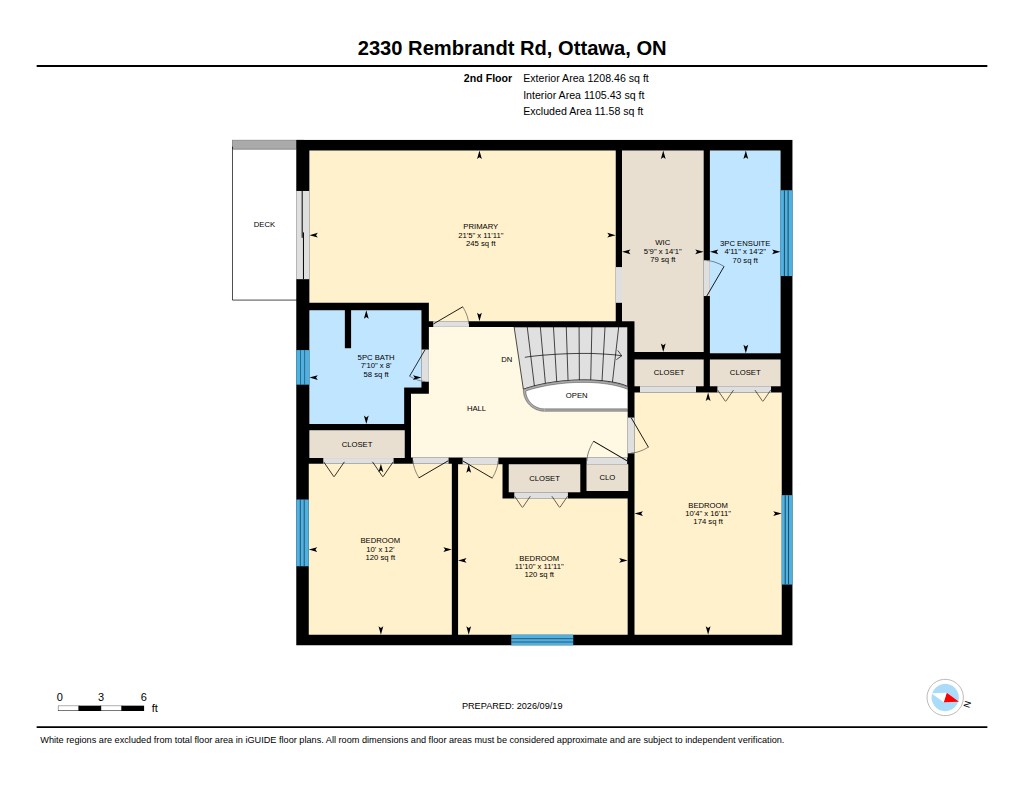
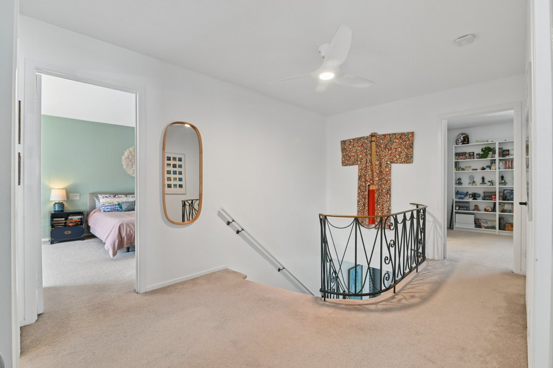
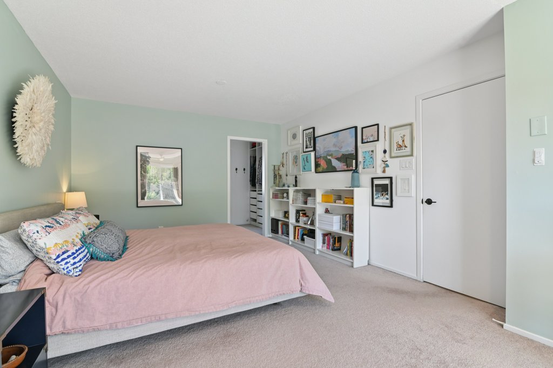
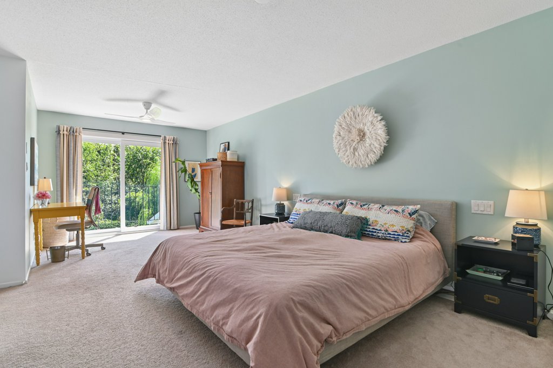
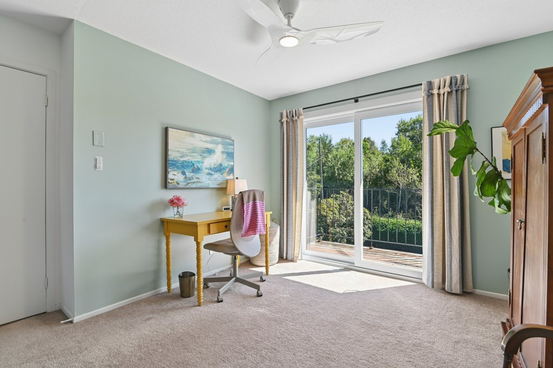
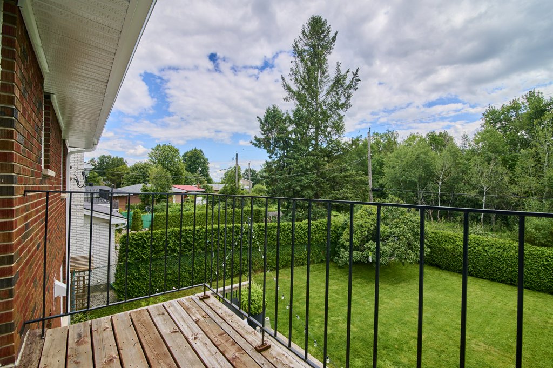
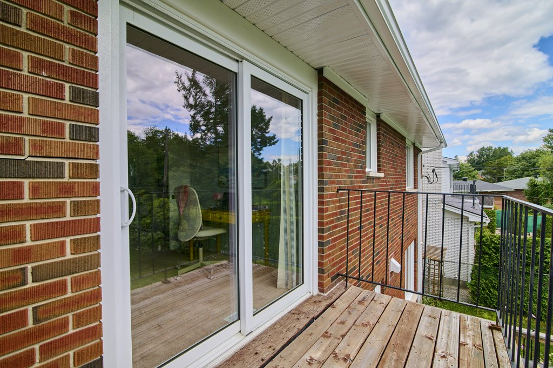
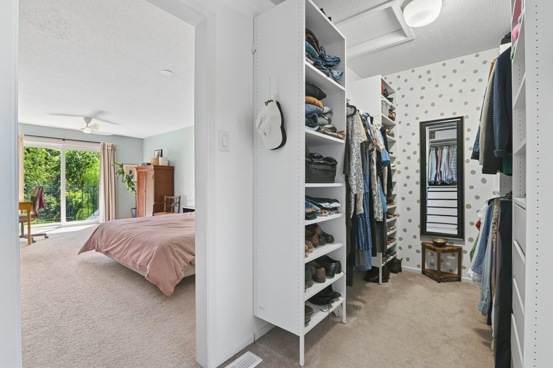
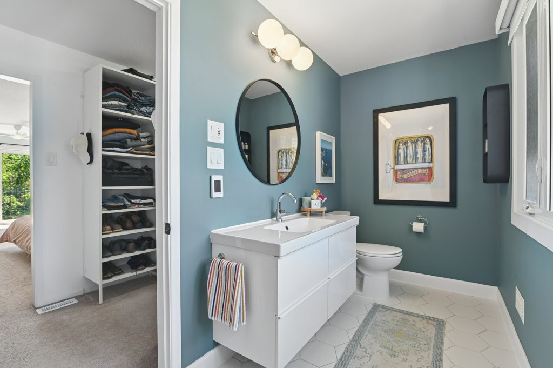
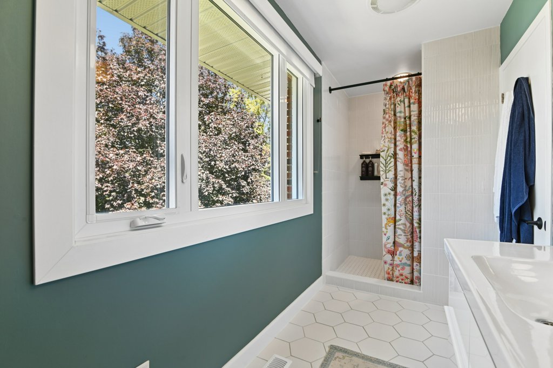
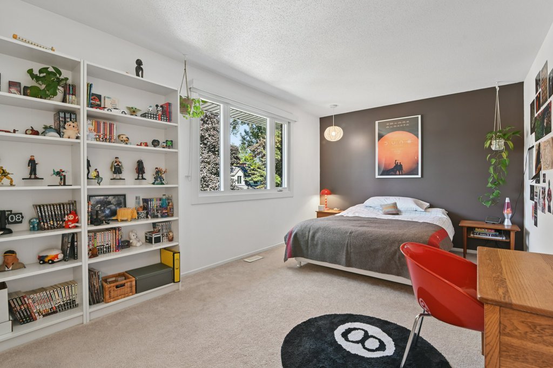
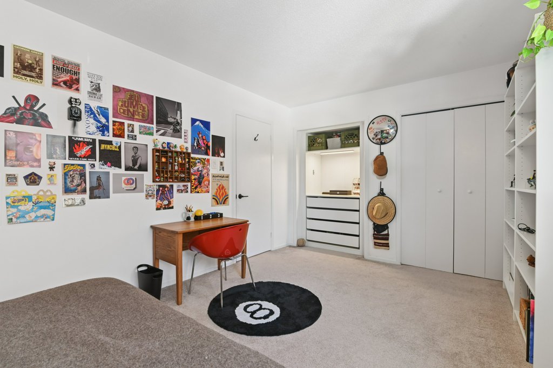
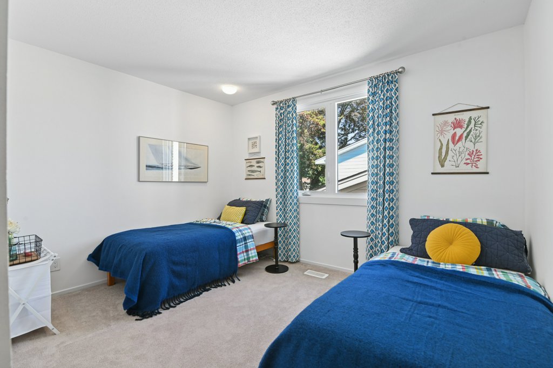
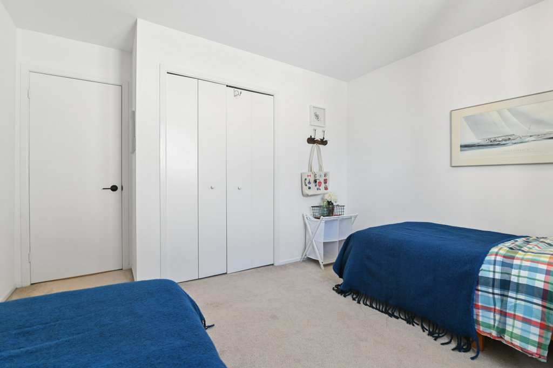
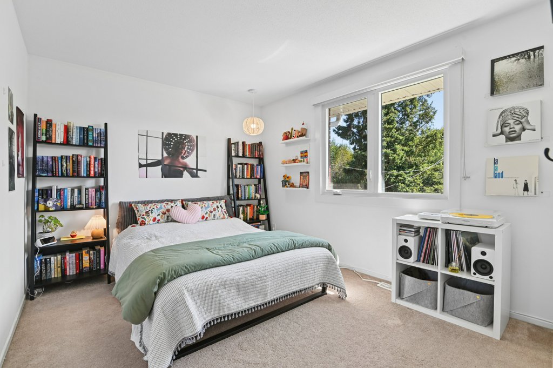
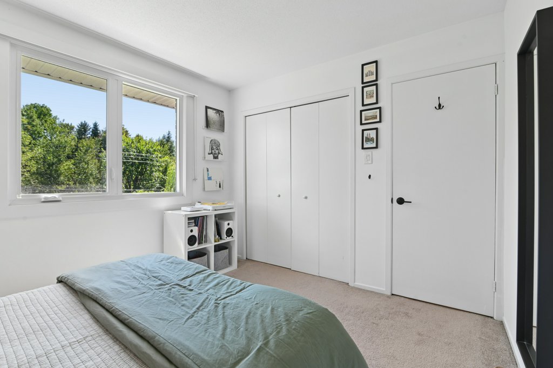
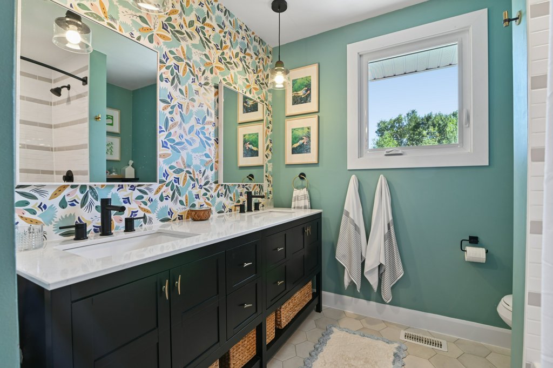
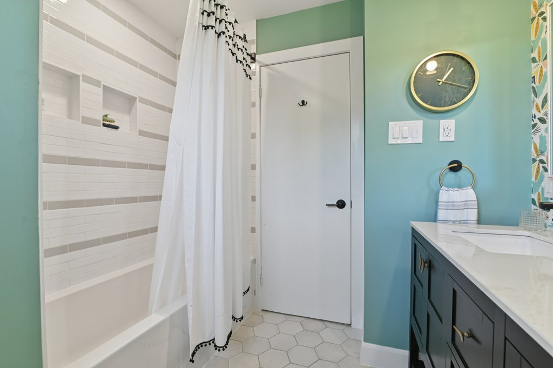
Upstairs are four large bedrooms, including a substantial primary retreat with a walk-in closet, private ensuite and direct access to a Juliette balcony overlooking the rear yard. A second full bathroom serves the additional bedrooms.
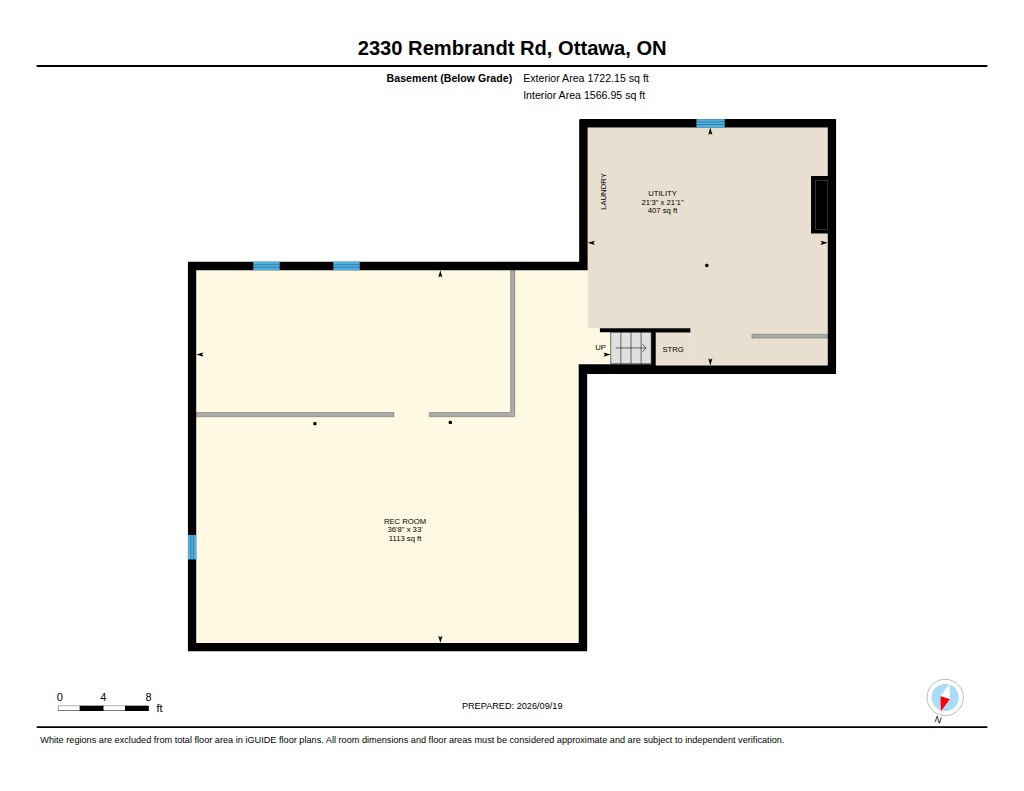
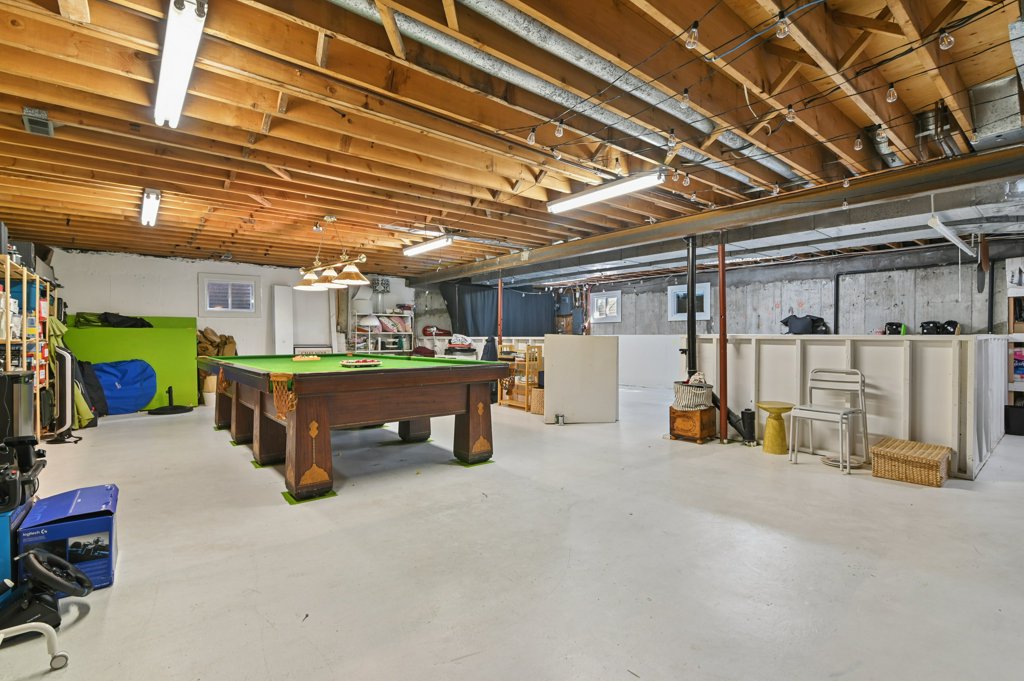
The lower level provides a large open recreation area with an indoor ball hockey arena with plenty of flexibility for a games room, home gym, workshop, play space or future finished living area, along with laundry, utility and storage space.
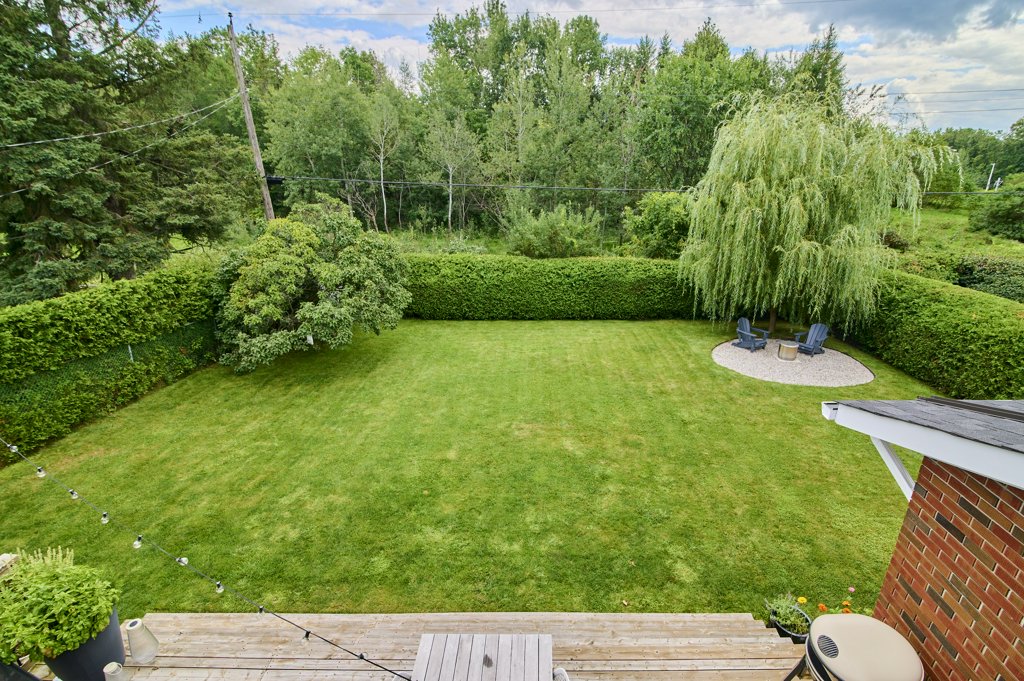
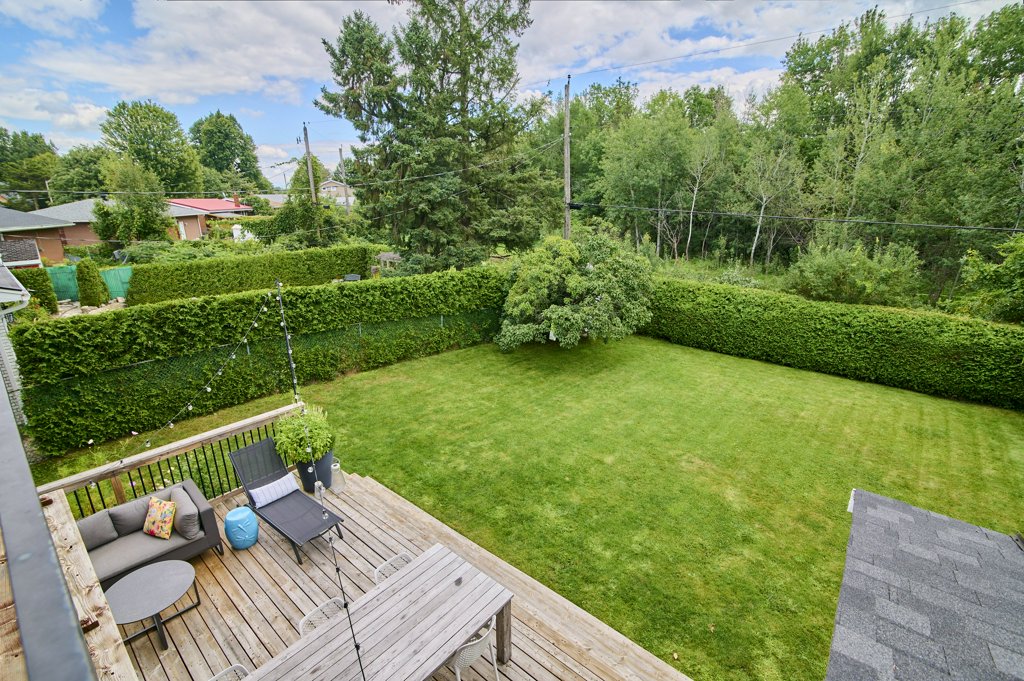
The sun-filled rear yard enjoys a party-sized deck is ideal for dining and entertaining, while the large, beautifully maintained backyard is surrounded by mature hedging and greenery for excellent privacy. There is plenty of lawn space, room for gardening, and a peaceful firepit area beneath the mature willow tree. No rear neighbours!
Offering a flexible layout, thoughtful updates, impressive outdoor space and parking for up to six vehicles, this is a wonderful family home in one of the area’s most established and highly desirable neighbourhoods. Ideally situated in the heart of Whitehaven, the property is close to schools, parks, shopping, restaurants and everyday amenities, with convenient access to transit, major routes and Highway 417. Nearby green space and recreation further enhance the neighbourhood’s family-friendly appeal, making this a comfortable and well-connected place to call home.